A DYNAMIC SPACE CREATED TO SOLVE COMPLEX BIOLOGICAL PROBLEMS
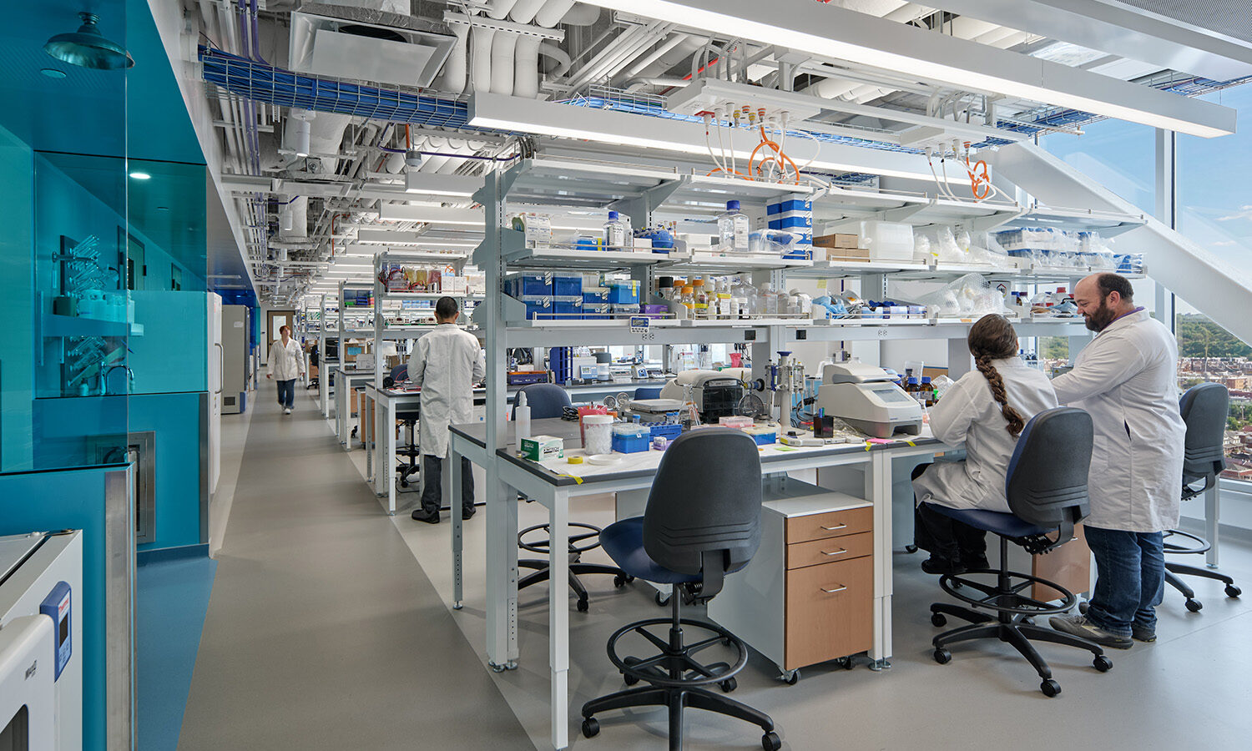
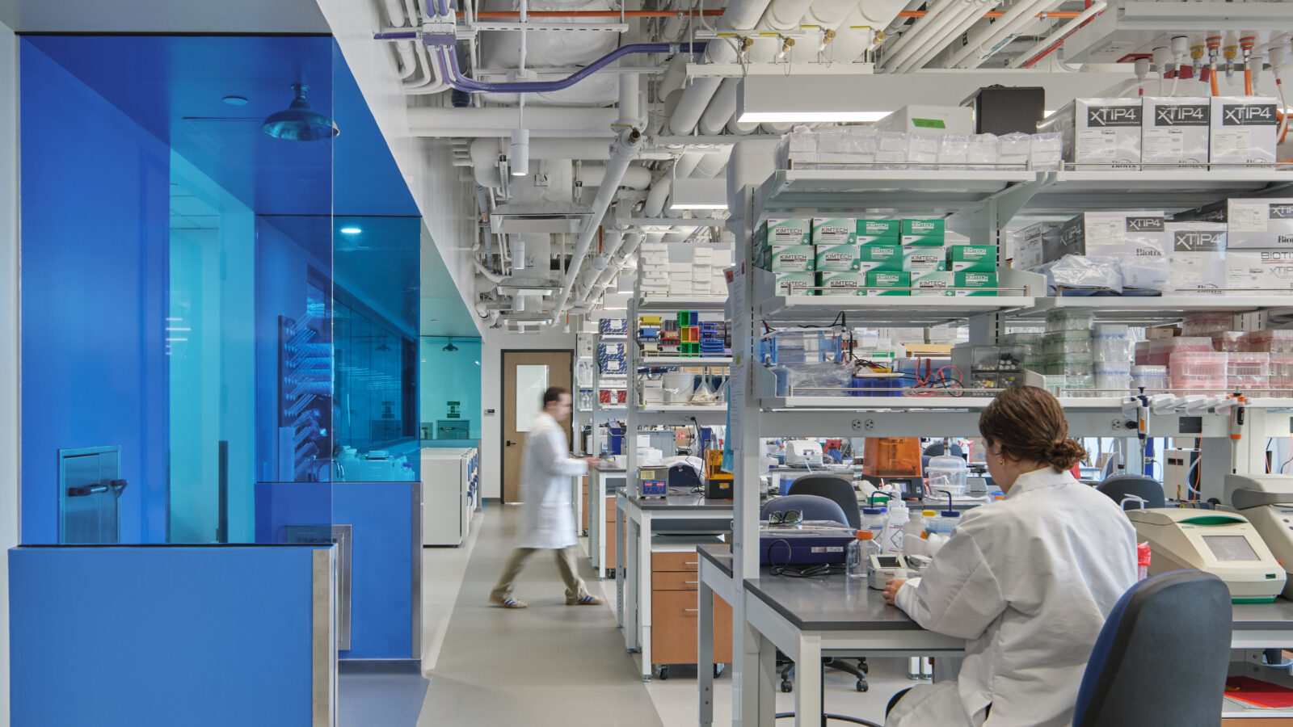
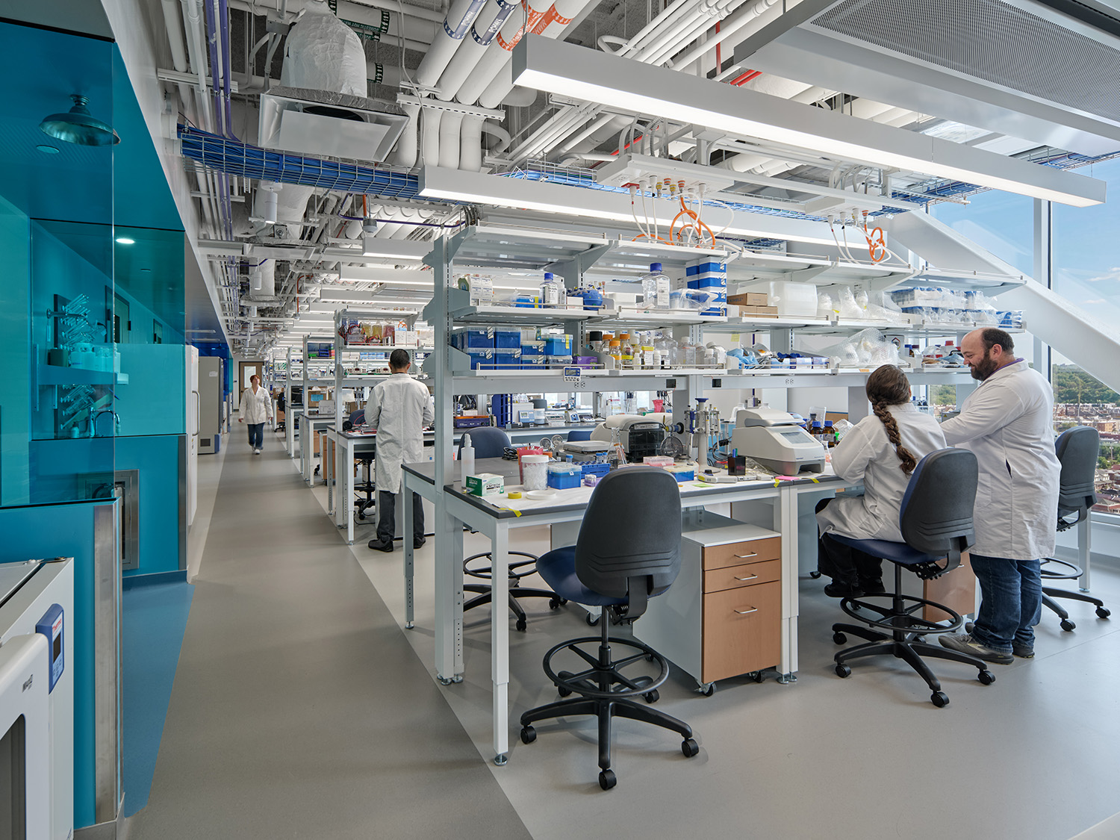
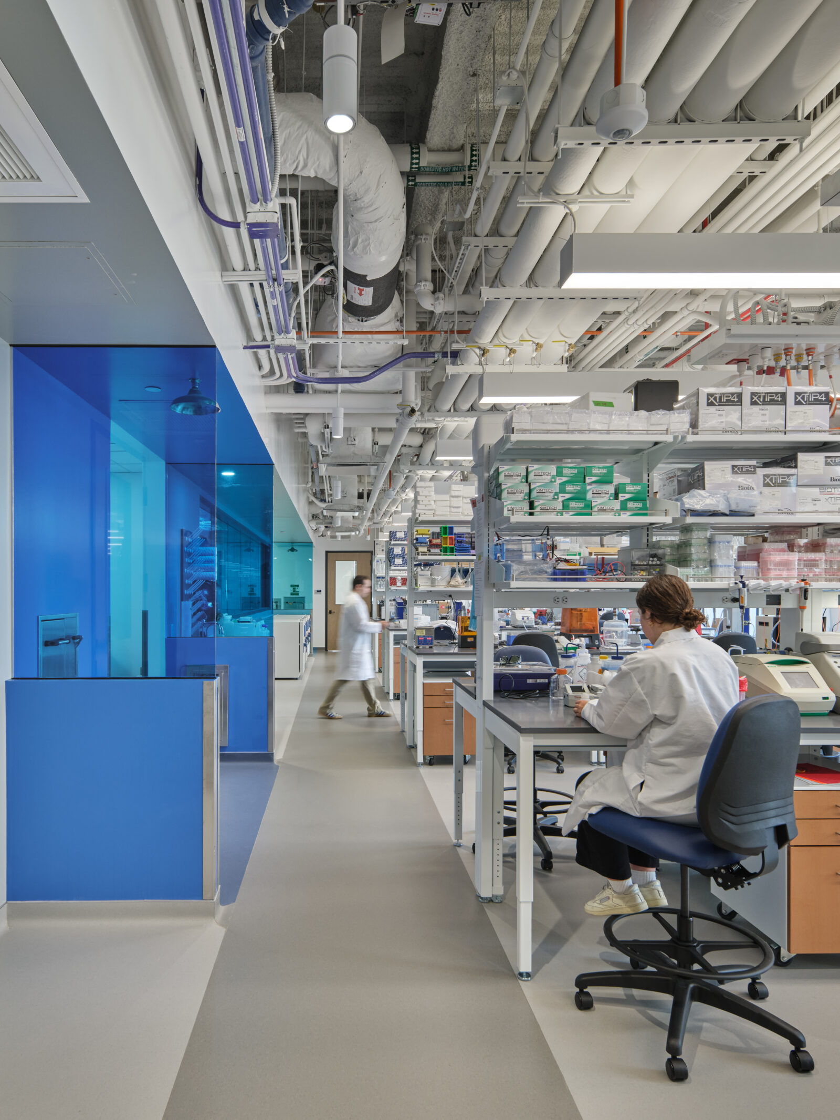
The relocation of the University of Pittsburgh Department of Computational and Systems Biology offered the chance to consolidate an important program under one roof, with expansion capability over time. Encompassing the 9th and 10th floors of the mixed-use academic tower, the Computational and Systems Biology fit-out is anticipated to achieve LEED Silver certification upon completion. A large open lab anchors the south side of both floors, forming the core of the research environment. Support spaces, including fume hood alcoves, tissue culture rooms, microscopy, and freezer farms are positioned for easy access from all points within the lab. Infrastructure includes piped vacuum, CO2, hazardous exhaust, and reserve osmosis water systems to support a wide range of research. A dedicated robotics lab offers a direct visual connection to both the primary gathering space and open lab, reinforcing transparency and collaboration.
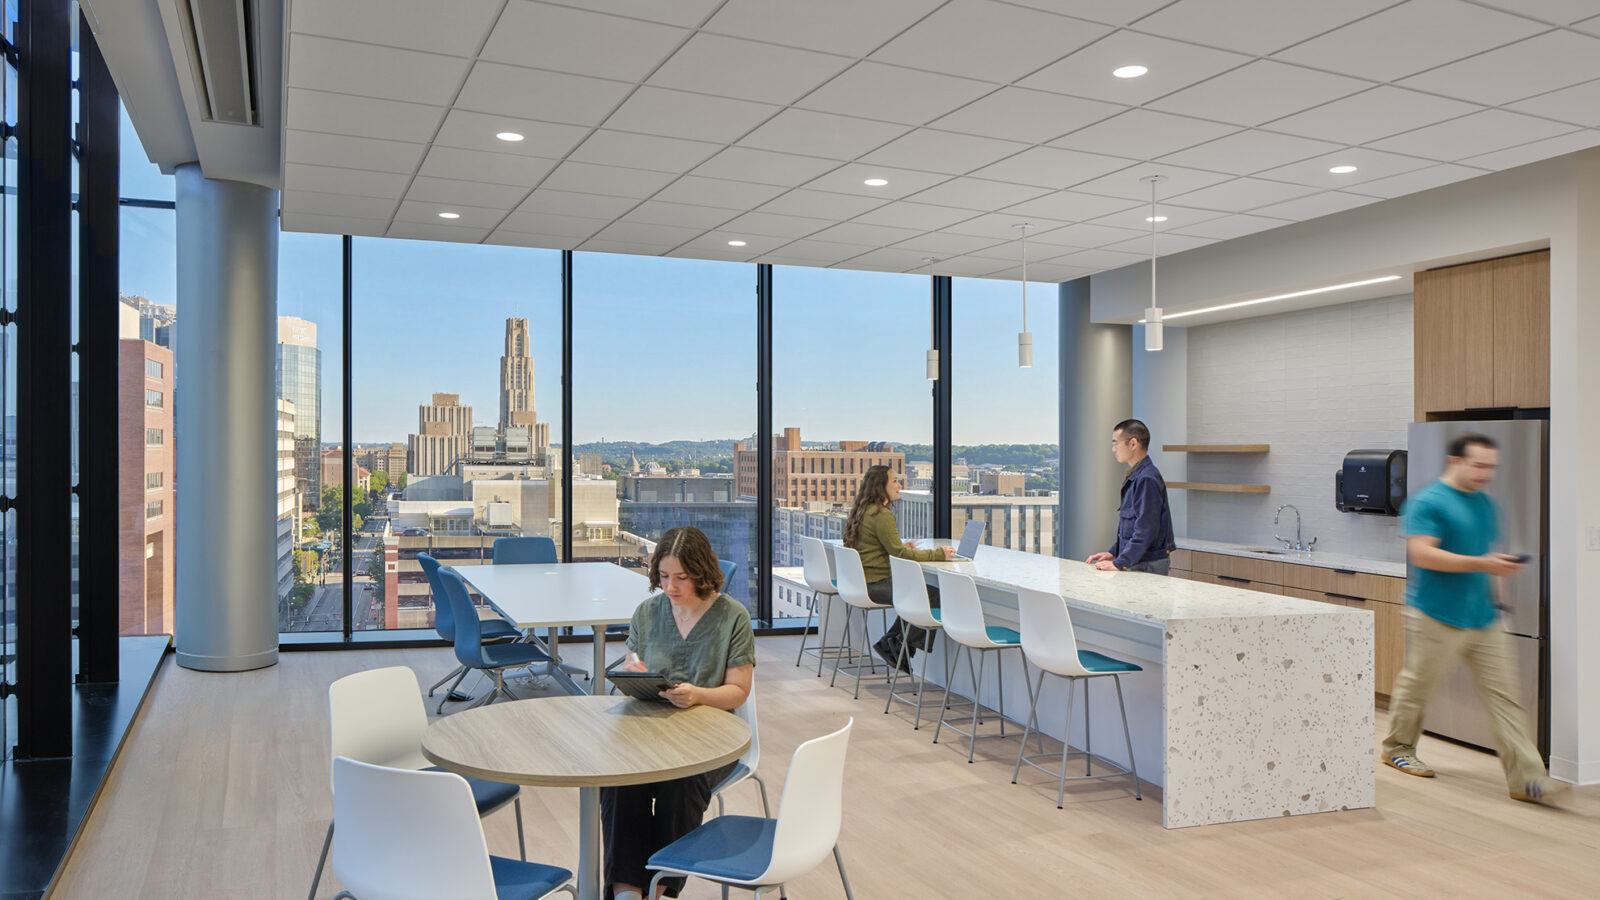
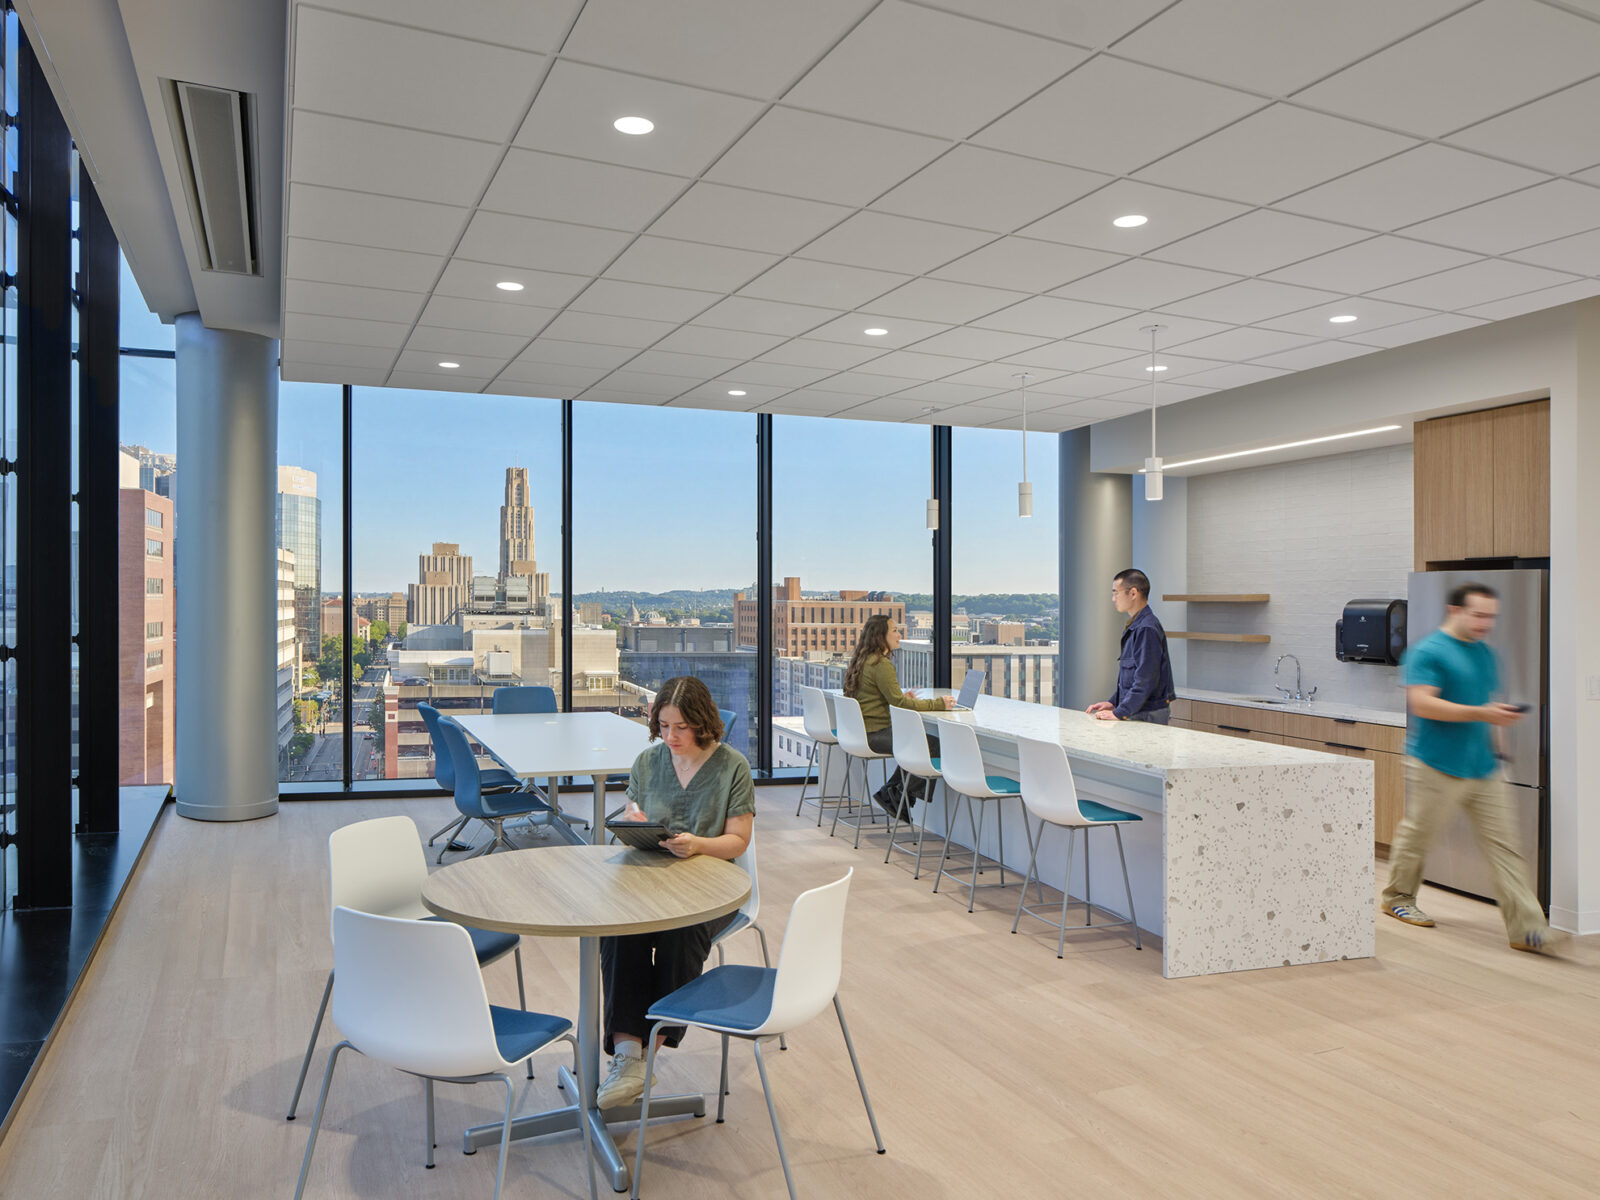
A dramatic public lounge on the 9th floor opens directly onto a landscaped outdoor terrace using overhead glass doors, and features sweeping views of the City. A 10th floor classroom takes advantage of the dramatic vaulted curtainwall by framing a direct line of sight to Pitt’s campus and the Cathedral of Learning beyond. Technology integration and acoustical treatments were carefully woven into each space to support healthy learning, focus, and overall wellbeing. The project was delivered in partnership with Perkins & Will, bringing together design, research, and educational priorities under one cohesive vision.