a thoughtfully designed space acts as a cultural driver
For the Urban Redevelopment Authority of Pittsburgh (URA), the design of a new office space at 412 Boulevard of the Allies was long overdue. Having inhabited their former offices in a nearby building for more than five decades, the occupants were experiencing a variety of pain points. Employees felt disconnected; teams felt isolated, and the organization was unable to engage in more contemporary work modes due to a space that could not support collaboration, ideation, and socialization.
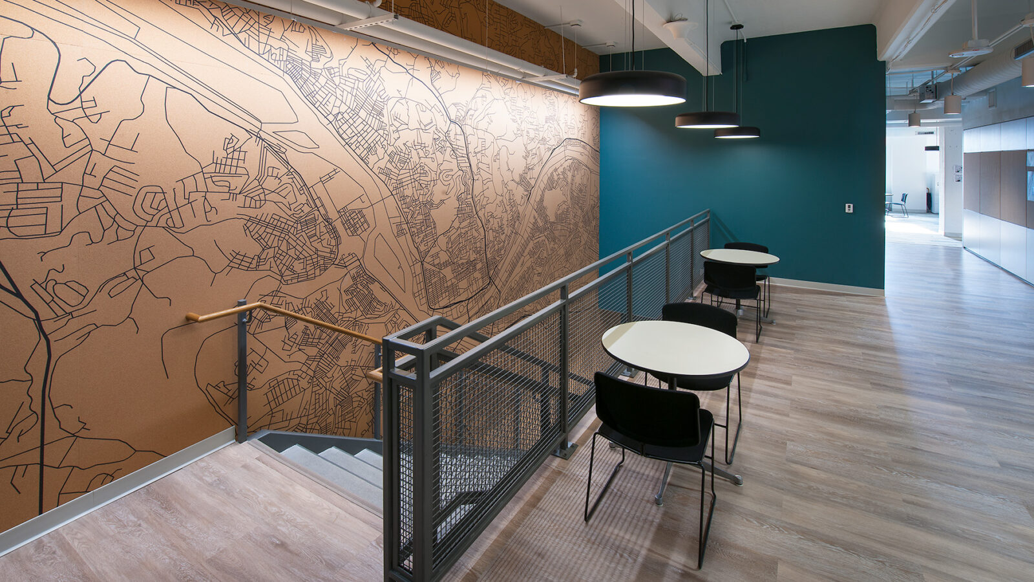
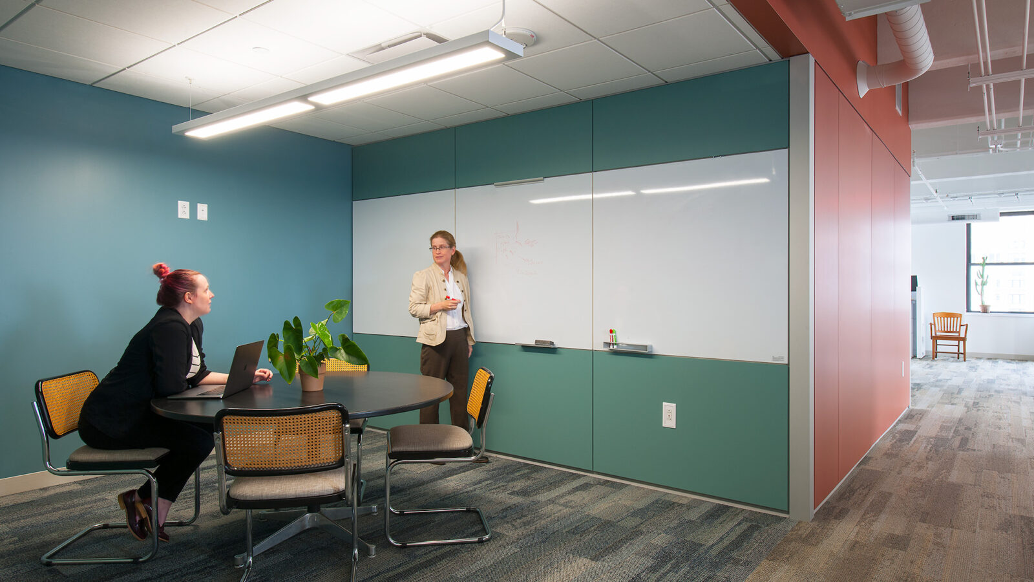
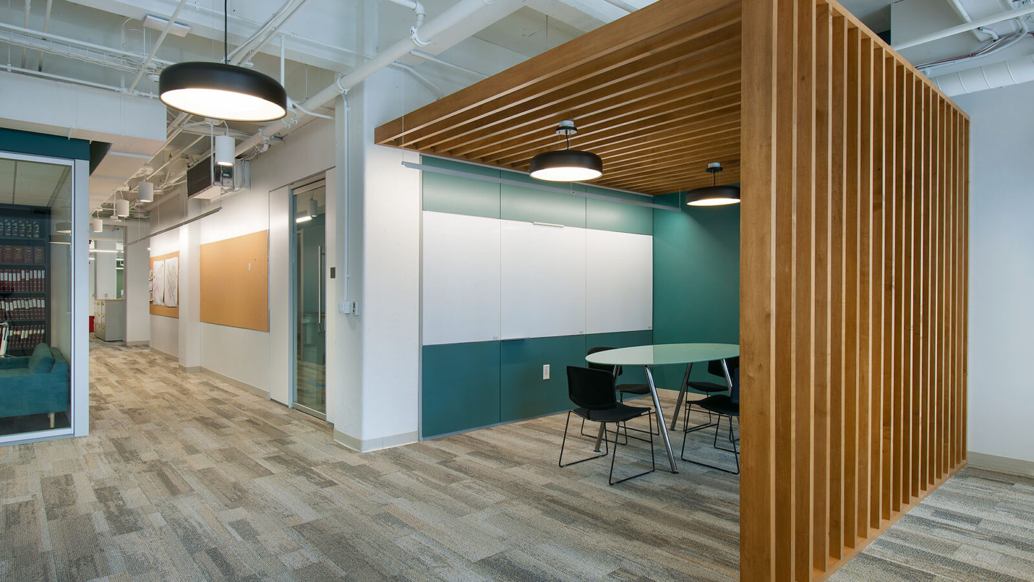
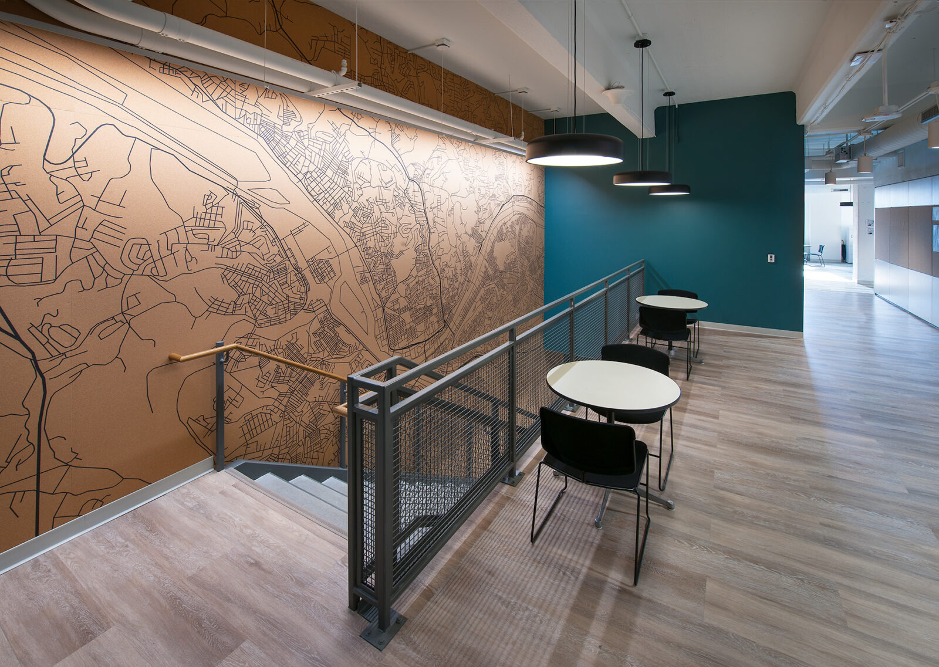
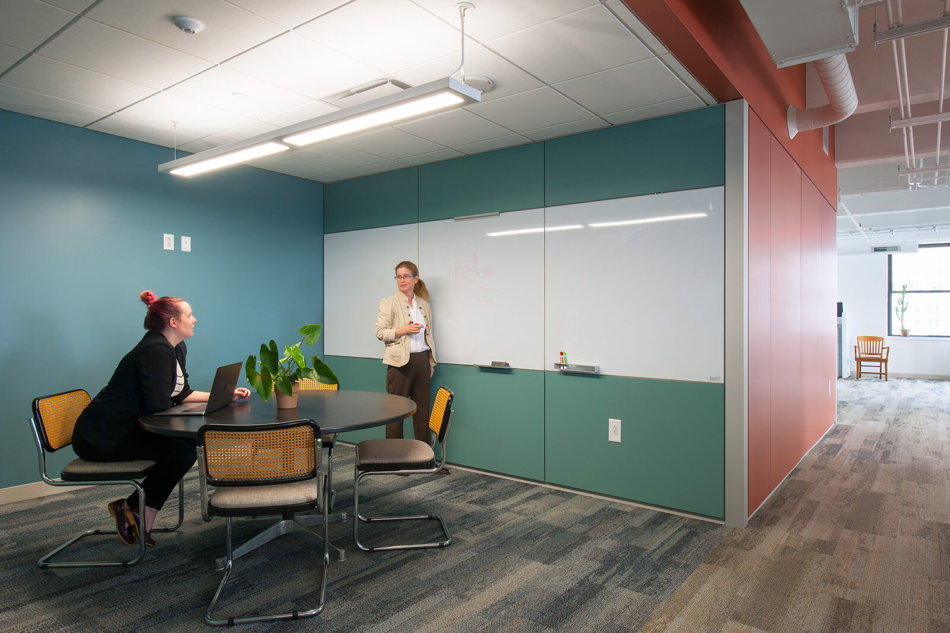
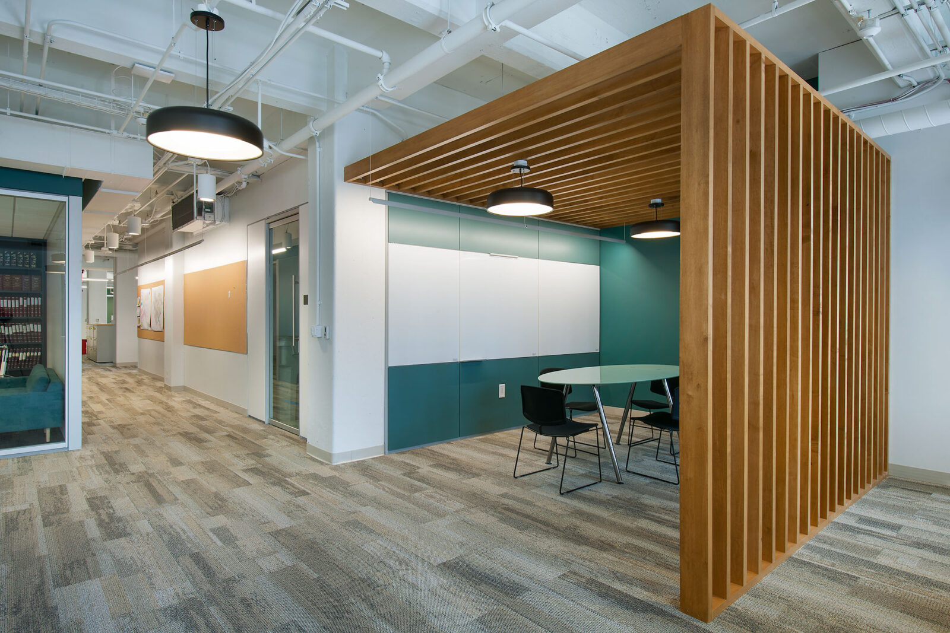
The URA now inhabits two floors (approx. 30,000 sq. ft.) in a historic building in downtown Pittsburgh. By focusing on balancing design elements that foster transparency, community, and teamwork with the need for focus and privacy, the design offers an ecosystem of spaces where users can explore different work modes. This also kick-starts the intention of URA leadership to evolve towards a more open, collaborative work culture. The design team focused on creating highly functional areas from a productivity standpoint, which yielded individual spaces and an overall design that is supportive, inspiring, and enjoyable to interact both with and within.
Environmental sustainability is a required component of all URA projects, and their new HQ is no exception. A strong focus on energy efficiency, healthy materials, and environmental quality support the project in its current pursuit of Silver level certification under the LEED v.4 ID+C rating system.