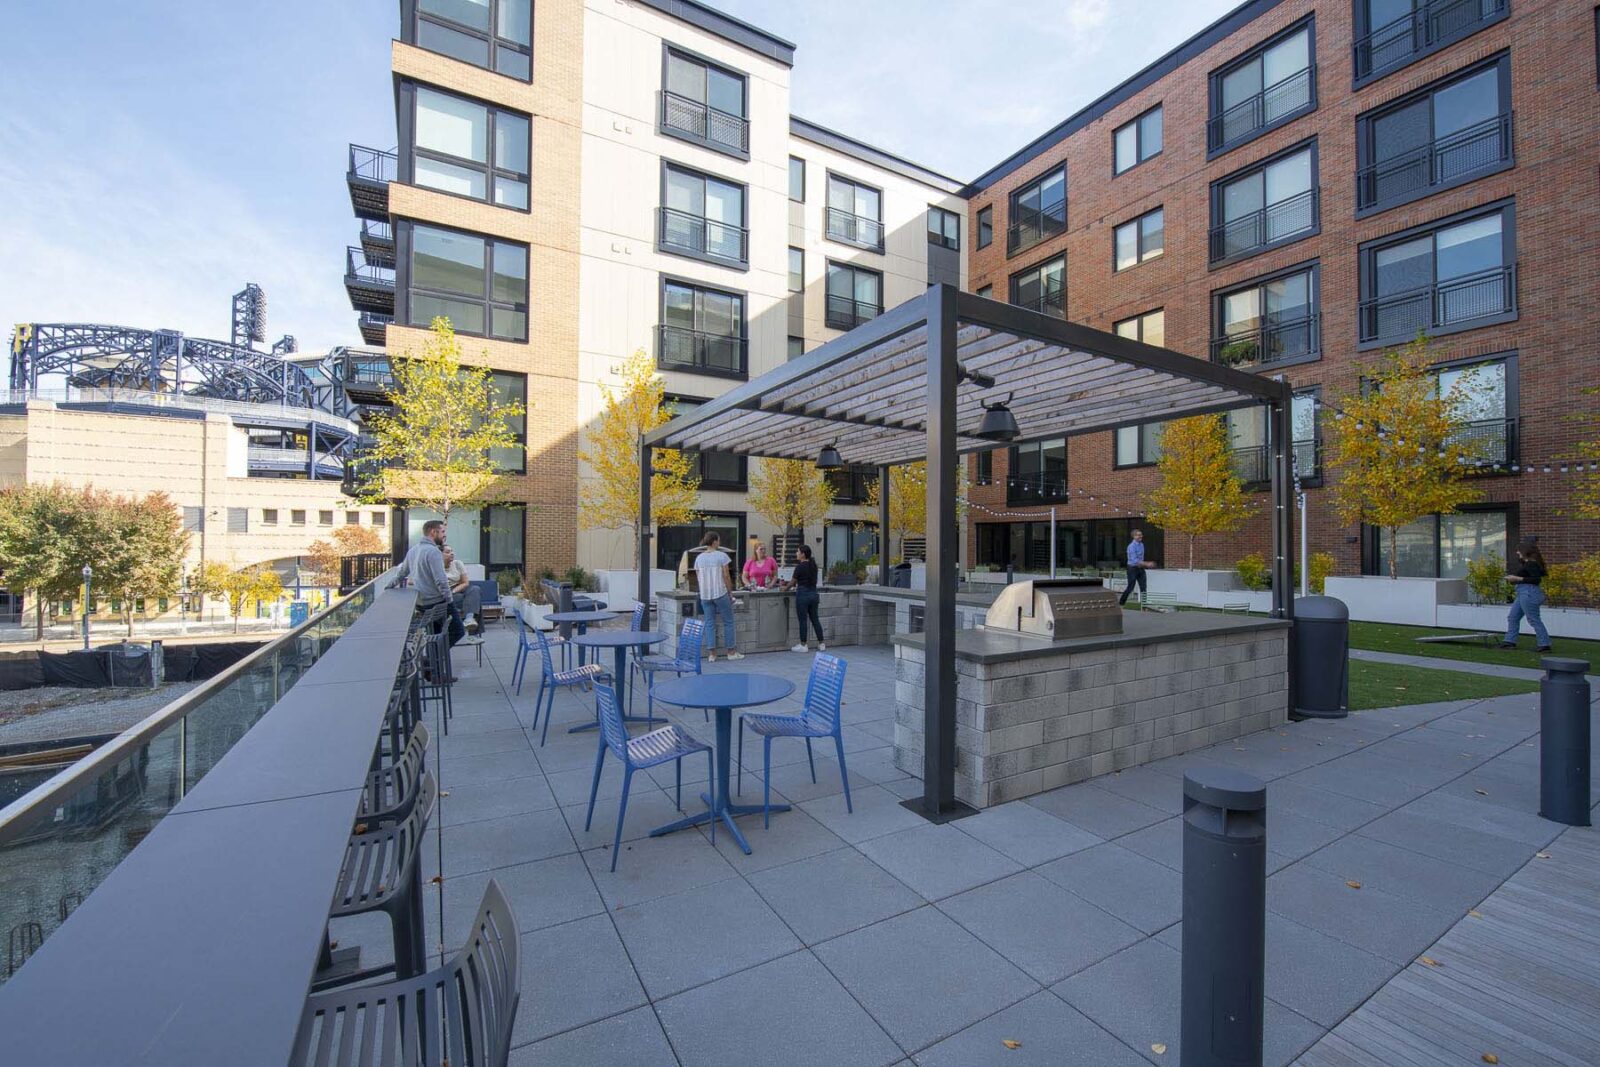
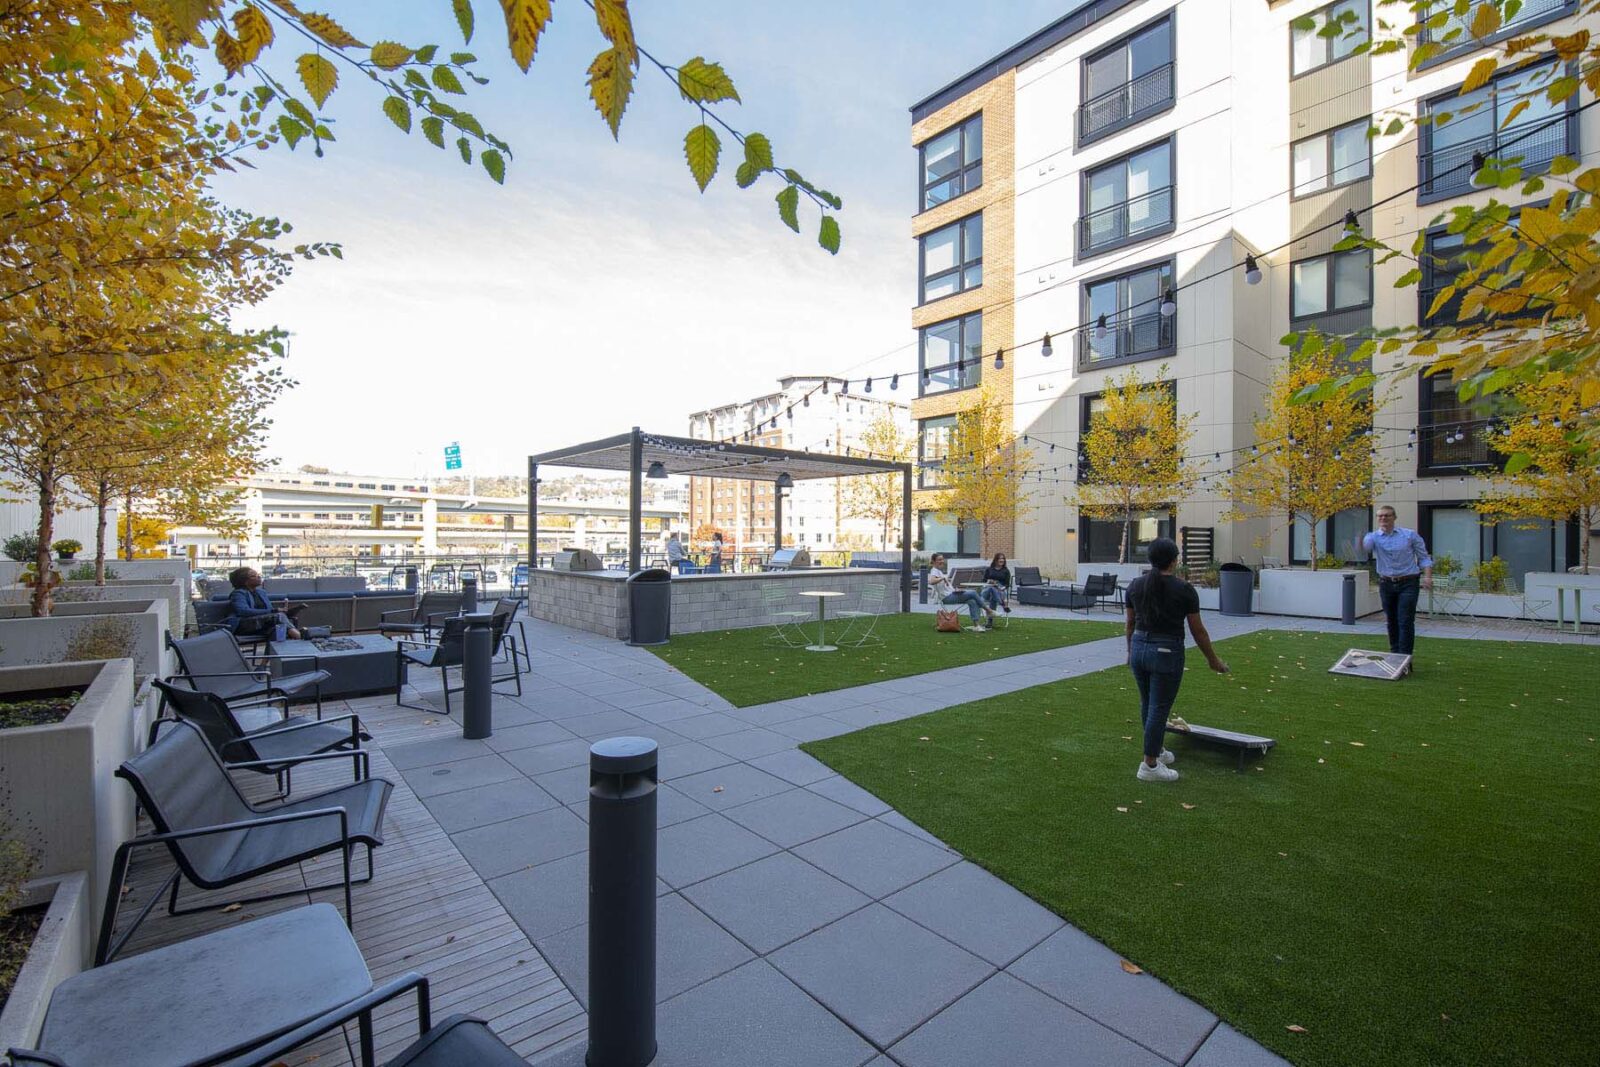
A SOPHISTICATED BUILDING WITH FRONT DOOR BALLPARK ACCESS
This mixed-use residential and retail space began as work/play, with offices above restaurants and retail. The COVID pandemic and resulting increase in flexible work shifted the purpose to live/play. Strada’s adaptive and responsive approach smoothed this large programmatic change, navigating the realignment of the budget without compromising the project’s visual integrity. Site considerations surrounding the Pittsburgh Regional Transit light rail system intersected with the railroads of Pittsburgh’s industrial past. Meticulous excavation and coordination enabled this building to carefully straddle the subway tunnels, ensuring structural integrity and safety.
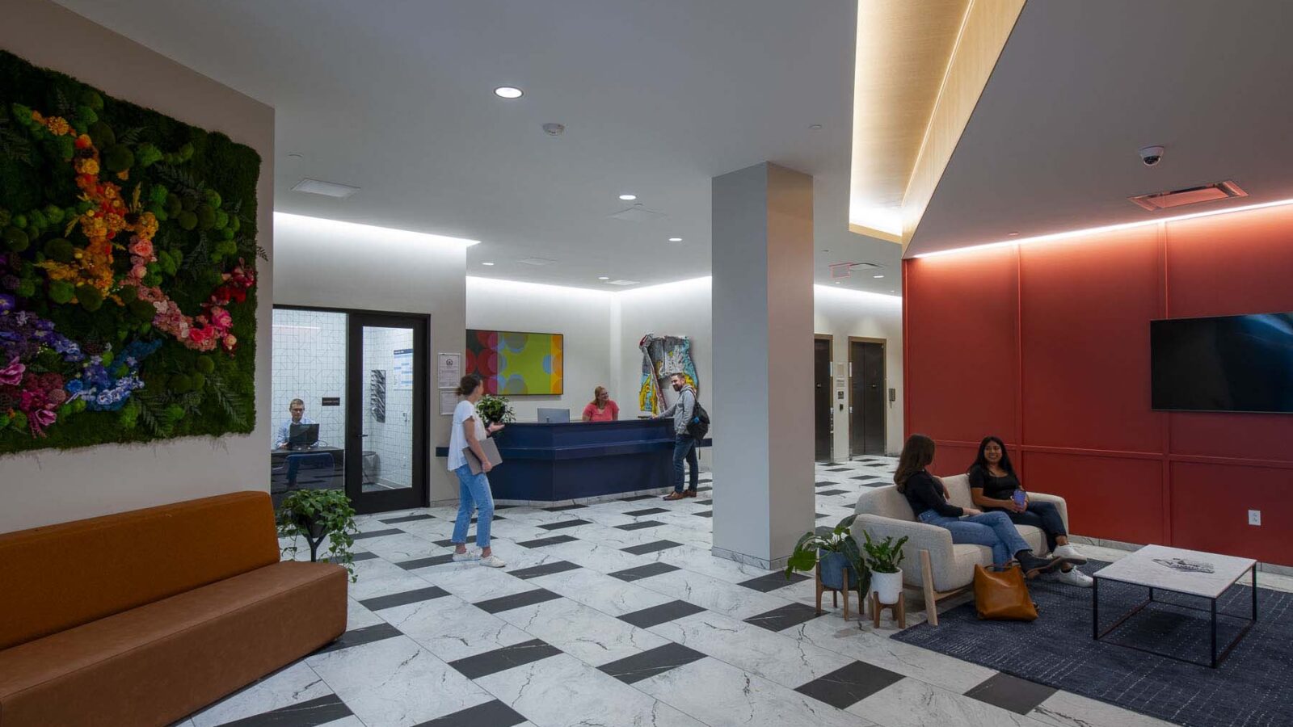
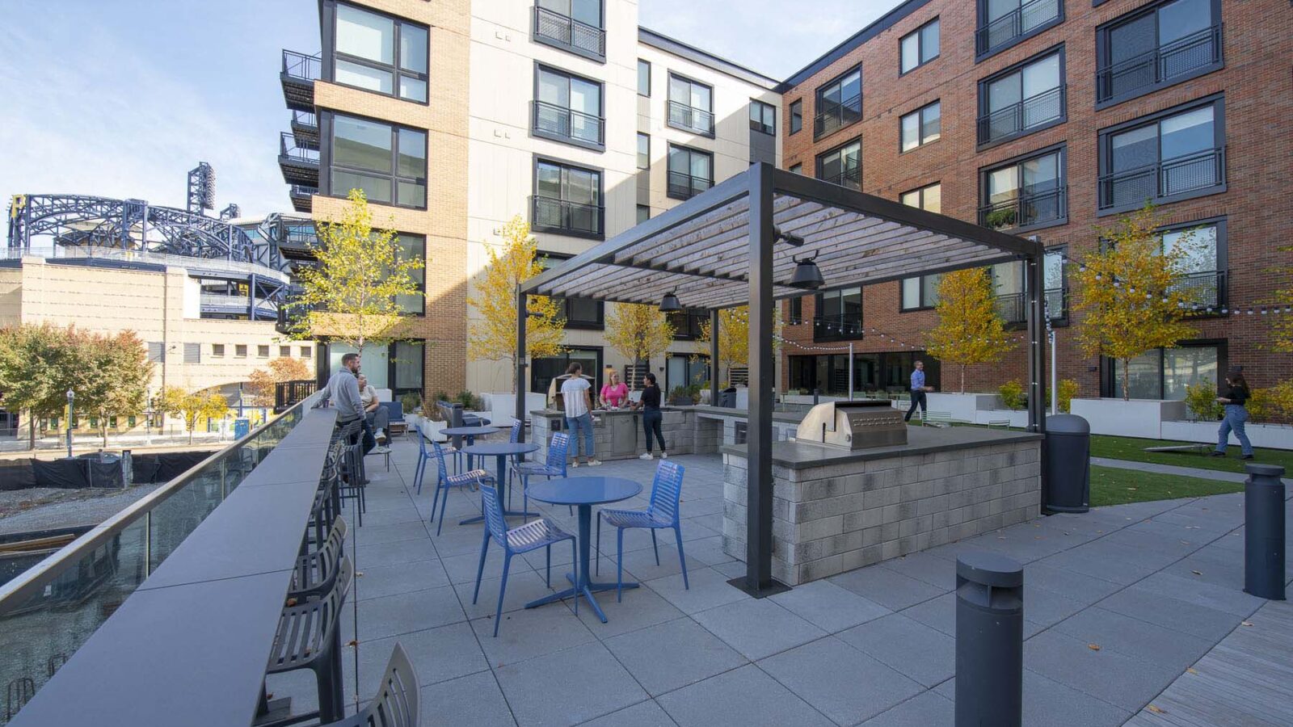
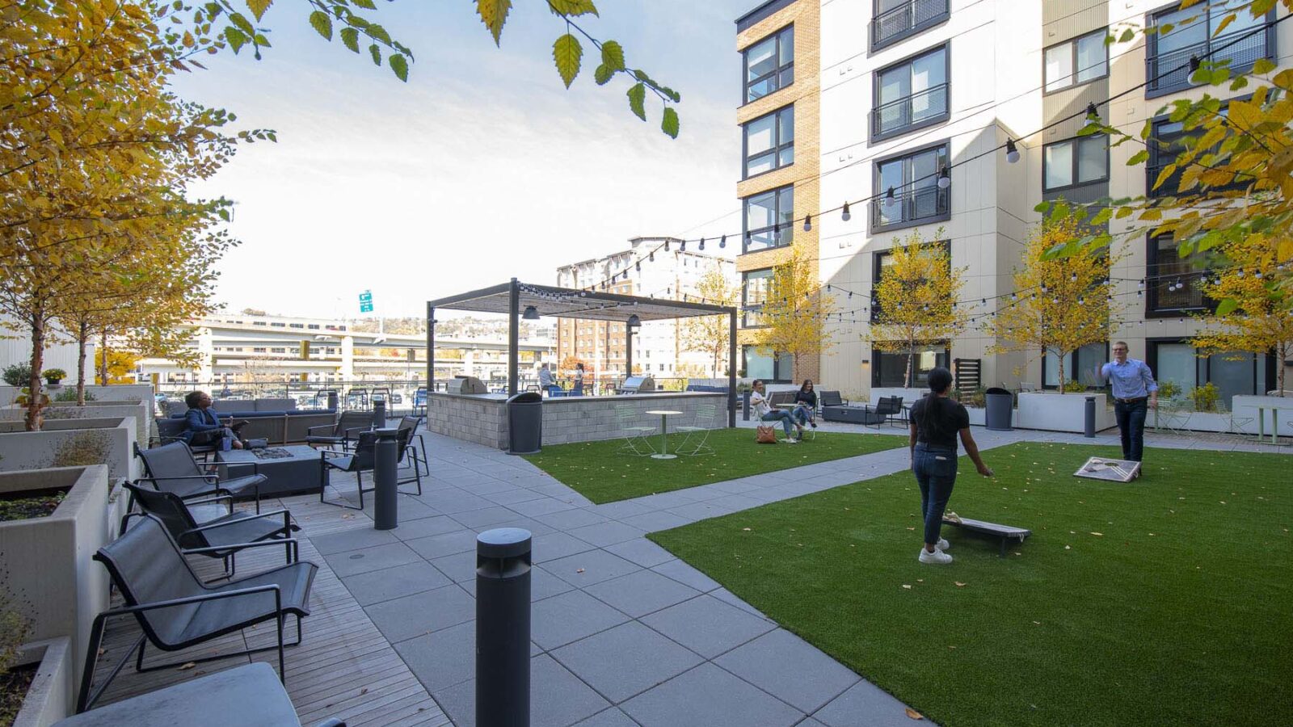
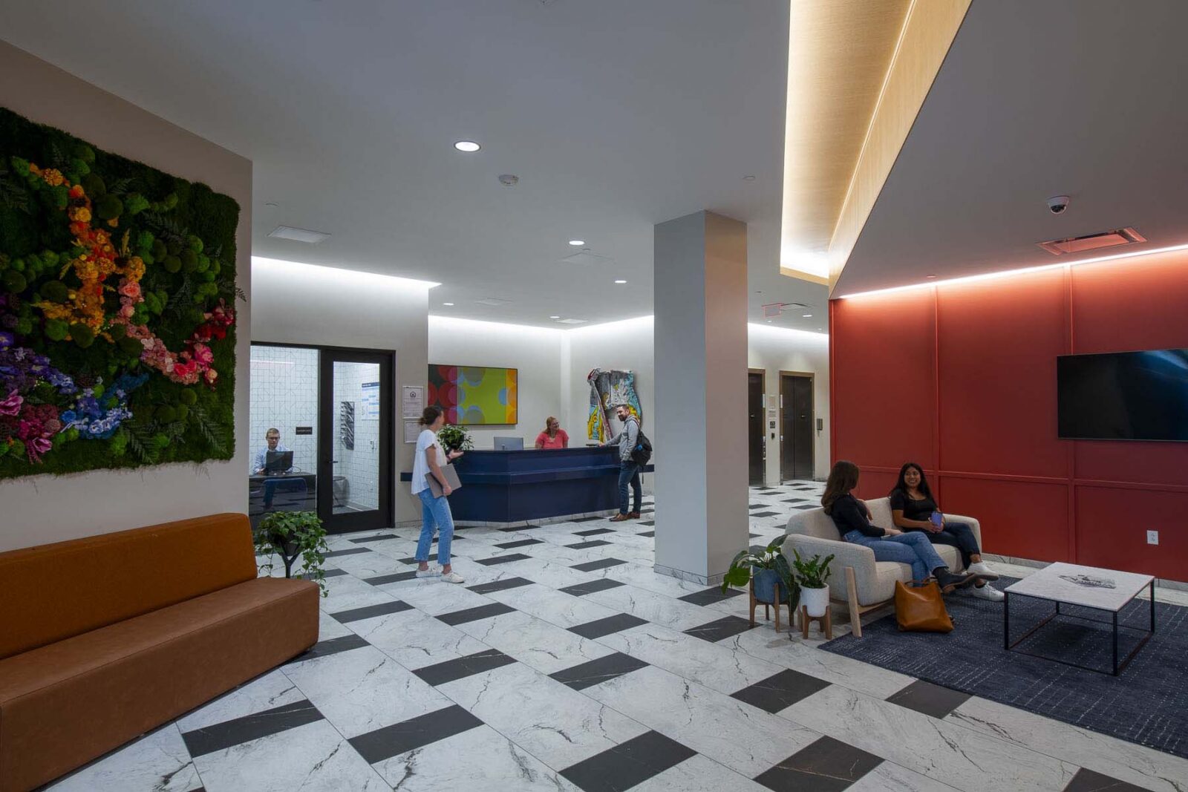
The layout of built elements and plantings draw people in as they pass by or leave the adjacent ballpark following events. The seamless blend of residential and commercial spaces capitalizes on the site’s unique features, providing partial sightlines across the river from strategically positioned outdoor patios and rooftop decks. The design incorporates a palette of materials that connect with surrounding buildings on the North Shore, especially PNC Park. Interior spaces were structured to provide the most natural light possible. From gathering spaces to hallways to the apartments themselves, a harmonious mix of neutrals, vibrant colors, and luxurious finishes create a welcoming and visually striking environment. Intentionally expanded doorways use casework and color to provide a neighborhood front-door feel for every unit.